

THICKNESS, CONTOUR, AND FLATNESS: GAGE FOR BLANKING LINES
alpha.xi compact / Precision Laser Gauge System 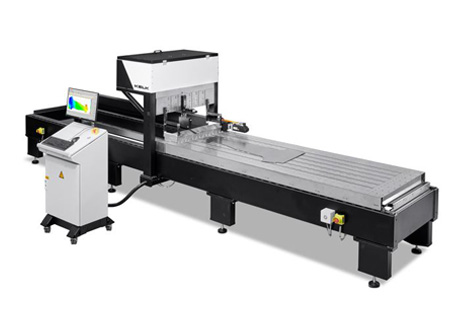
Laser-based Thickness, Contour, and Flatness Gage Optimized for Automotive Blanking Applications
Ensure precise quality control of automotive blanks with advanced laser-based thickness, contour, and flatness measurement. The alpha.xi compact gauge accurately verifies material dimensions against DXF drawings, helping manufacturers meet stringent industry standards.
Key Features of alpha.xi compact:
- Accurate Thickness Measurement – Single-track measurement, expandable up to six parallel tracks for enhanced coverage.
- Contour & Flatness Inspection – Real-time visualization of measurement data for precise quality assessment.
- Reliable Performance – Designed for seamless integration into blanking lines, optimizing process efficiency and reducing material waste.
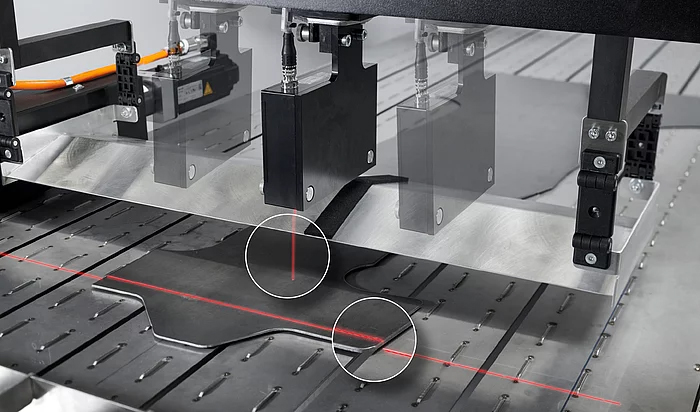
Vertical - Thickness Measurement with one track; expandable up to six tracks in parallel
Horizontal - Contour and Flatness Measurement
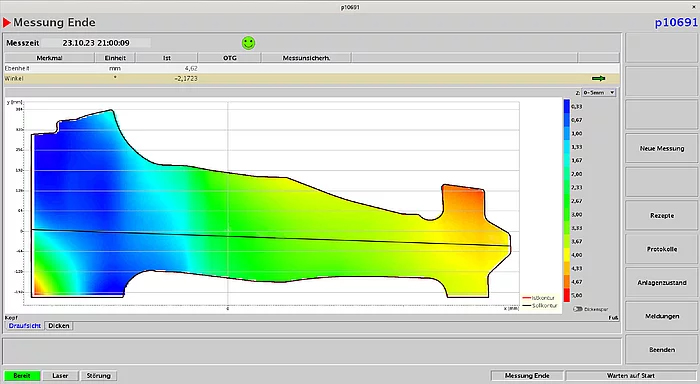
Display of Measurement Results for Thickness, Contour, and Flatness
Standard System Configuration
- Compact portal system with built-in measuring technology
- Automatic monitoring using MSA Method 1
- Control cabinet (2100 x 1200 x 800 mm) with IPC for data evaluation
- Operator PC (desktop version with monitor, keyboard, and mouse)
- 30-meter cable set (extendable up to 80 meters)
- Safety interfaces for emergency stop and door monitoring
- Standard communication protocols: Profinet, TCP/IP
- Remote maintenance access via Ethernet
- Graphical result visualization with 2D heatmap & 3D view
- Storage capacity of 4 TB for measurement history and data management
- Real-time display and storage of warnings and fault messages
Technical Specifications
| Measurement Width | up to 3200 mm |
| Measurement Length | up to 5000 mm |
| Scan Speed | max. 0.5 m/s |
| Material Width | 50 mm to measurement width |
| Material Length | 100 mm to measurement length |
| Material Thickness | 0.5 mm to 250 mm (others on request) |
| Material Shape | flat objects of any shape and any cutouts/holes |
| Material Type | all non-transparent materials |
| Material Surface | no restrictions, smooth or textured, reflective or matt |
| Material Temperature | max. 80 °C |
| Measurement Resolution Height | 5 μm |
| Measurement Resolution Width | 10 μm |
| Measurement Resolution Length | 5 μm |
| Measurement Accuracy Flatness | +/- 0.05 mm (without flatness influence of the base) |
| Measurement Accuracy Width | +/- 0.15 mm |
| Measurement Accuracy Length | +/- 0.10 mm |
| Flatness Evaluation | acc. to DIN EN ISO 12781; strip edge waviness acc. to DIN EN 10251; various other ruler evaluations |
| Measurement Principle | laser triangulation (laser light-section sensors) |
| Laser Class | 2 (no laser safety officer) |
| Laser Wavelength | 660 nm (red) |
| Laser Life Time (MTBF) | 80000 h @ 20 °C |